
Refine Search

7221 Rosedale Drive Mentor, OH 44060

Residential - Single Family MLS 5227698 New to the Market
4 beds 2 full baths 1 partial baths 2,922 sqft
Active $415,000
  • 7221 Rosedale Drive , Mentor, OH 44060 Photo 1
  • 7221 Rosedale Drive , Mentor, OH 44060 Photo 2
  • 7221 Rosedale Drive , Mentor, OH 44060 Photo 3
  • 7221 Rosedale Drive , Mentor, OH 44060 Photo 4
  • 7221 Rosedale Drive , Mentor, OH 44060 Photo 5
  • 7221 Rosedale Drive , Mentor, OH 44060 Photo 6
  • 7221 Rosedale Drive , Mentor, OH 44060 Photo 7
  • 7221 Rosedale Drive , Mentor, OH 44060 Photo 8
  • 7221 Rosedale Drive , Mentor, OH 44060 Photo 9
  • 7221 Rosedale Drive , Mentor, OH 44060 Photo 10
  • 7221 Rosedale Drive , Mentor, OH 44060 Photo 11
  • 7221 Rosedale Drive , Mentor, OH 44060 Photo 12
  • 7221 Rosedale Drive , Mentor, OH 44060 Photo 13
  • 7221 Rosedale Drive , Mentor, OH 44060 Photo 14
  • 7221 Rosedale Drive , Mentor, OH 44060 Photo 15
  • 7221 Rosedale Drive , Mentor, OH 44060 Photo 16
  • 7221 Rosedale Drive , Mentor, OH 44060 Photo 17
  • 7221 Rosedale Drive , Mentor, OH 44060 Photo 18
  • 7221 Rosedale Drive , Mentor, OH 44060 Photo 19
  • 7221 Rosedale Drive , Mentor, OH 44060 Photo 20
  • 7221 Rosedale Drive , Mentor, OH 44060 Photo 21
  • 7221 Rosedale Drive , Mentor, OH 44060 Photo 22
  • 7221 Rosedale Drive , Mentor, OH 44060 Photo 23
  • 7221 Rosedale Drive , Mentor, OH 44060 Photo 24
  • 7221 Rosedale Drive , Mentor, OH 44060 Photo 25
  • 7221 Rosedale Drive , Mentor, OH 44060 Photo 26
  • 7221 Rosedale Drive , Mentor, OH 44060 Photo 27
  • 7221 Rosedale Drive , Mentor, OH 44060 Photo 28
  • 7221 Rosedale Drive , Mentor, OH 44060 Photo 29
  • 7221 Rosedale Drive , Mentor, OH 44060 Photo 30
  • 7221 Rosedale Drive , Mentor, OH 44060 Photo 31
  • 7221 Rosedale Drive , Mentor, OH 44060 Photo 32
  • 7221 Rosedale Drive , Mentor, OH 44060 Photo 33
  • 7221 Rosedale Drive , Mentor, OH 44060 Photo 34
  • 7221 Rosedale Drive , Mentor, OH 44060 Photo 35
  • 7221 Rosedale Drive , Mentor, OH 44060 Photo 36
  • 7221 Rosedale Drive , Mentor, OH 44060 Photo 37
  • 7221 Rosedale Drive , Mentor, OH 44060 Photo 38
  • 7221 Rosedale Drive , Mentor, OH 44060 Photo 39
  • 7221 Rosedale Drive , Mentor, OH 44060 Photo 40
  • 7221 Rosedale Drive , Mentor, OH 44060 Photo 41
  • 7221 Rosedale Drive , Mentor, OH 44060 Photo 42
  • 7221 Rosedale Drive , Mentor, OH 44060 Photo 43
  • 7221 Rosedale Drive , Mentor, OH 44060 Photo 44
  • 7221 Rosedale Drive , Mentor, OH 44060 Photo 45
  • 7221 Rosedale Drive , Mentor, OH 44060 Photo 46
1/46 Text To Me Virtual Tour Fullscreen

Listed By

Agency Name: HomeSmart Real Estate Momentum LLC
Agency Contact: adam@getgoinggetliving.com, 440-759-7059

Shown By

Agent Name: Julie Rearick
Agent Phone: (330) 418-7452
Agency Title: Cutler Real Estate

IDX logo

TOUR THIS HOME

Choose a date and time to see 7221 Rosedale Drive , Mentor, OH 44060.
I will get in touch with you shortly.

Choose your video chat app
Request a Showing
  • Thursday July 16
  • Friday July 17
  • Saturday July 18
  • Sunday July 19
  • Monday July 20
  • Tuesday July 21
  • Wednesday July 22
  • Thursday July 23
  • Friday July 24
  • Saturday July 25
  • Sunday July 26
  • Monday July 27
  • Tuesday July 28
  • Wednesday July 29
  • Thursday July 30
  • 7:00 AM
  • 7:30 AM
  • 8:00 AM
  • 8:30 AM
  • 9:00 AM
  • 9:30 AM
  • 10:00 AM
  • 10:30 AM
  • 11:00 AM
  • 11:30 AM
  • 12:00 PM
  • 12:30 PM
  • 1:00 PM
  • 1:30 PM
  • 2:00 PM
  • 2:30 PM
  • 3:00 PM
  • 3:30 PM
  • 4:00 PM
  • 4:30 PM
  • 5:00 PM
  • 5:30 PM
  • 6:00 PM
  • 6:30 PM
  • 7:00 PM
  • 7:30 PM
  • 8:00 PM
  • 8:30 PM
  • 9:00 PM
Preferred Communication Method

Property Description

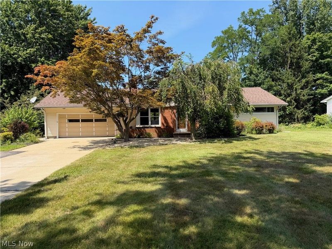
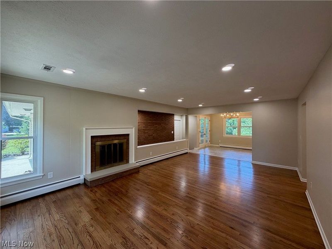
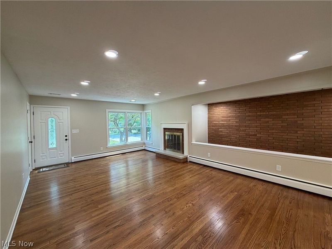
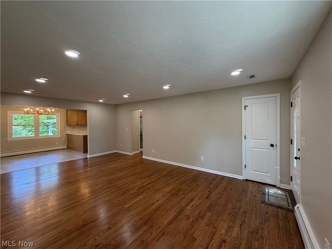
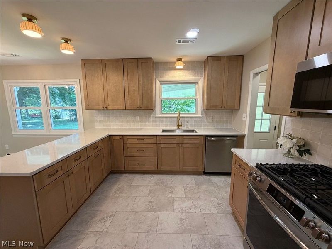
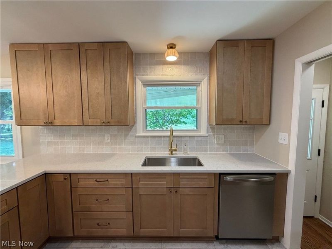
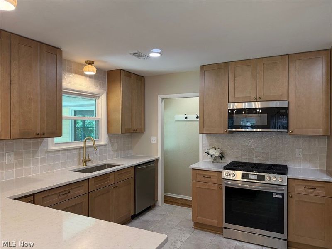
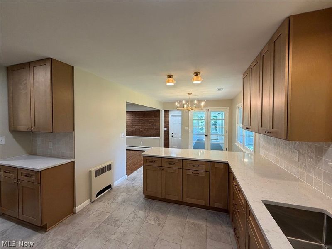
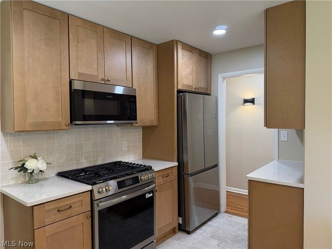
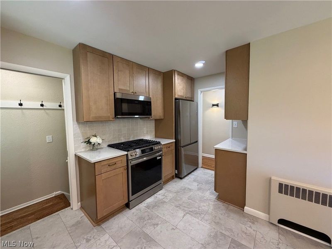
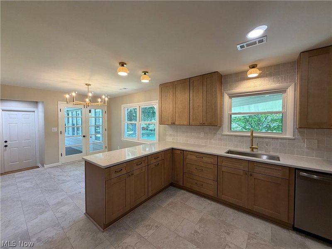
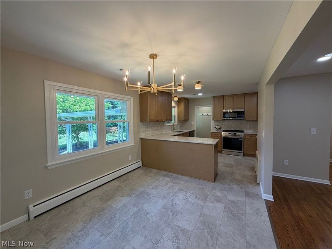
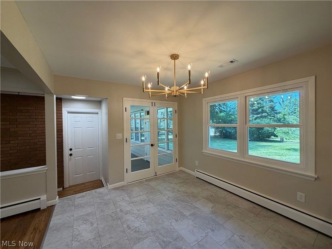
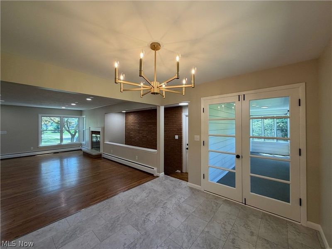
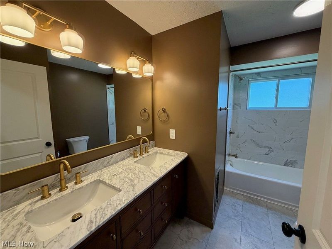
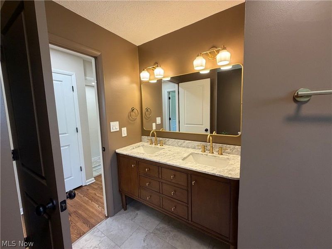
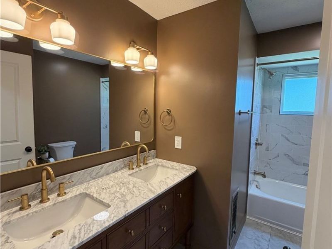
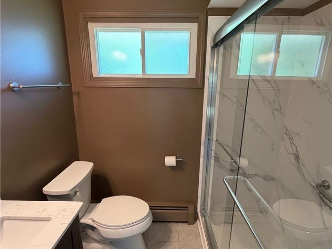
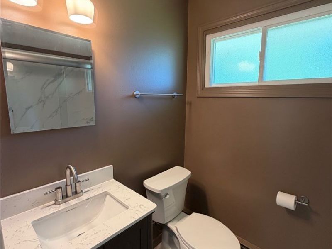
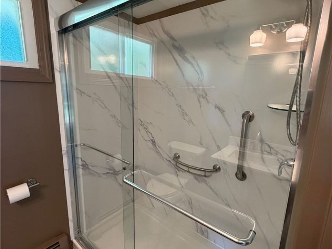
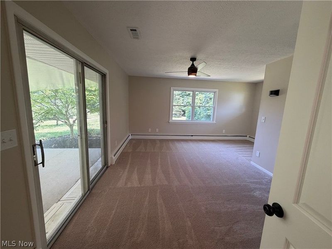
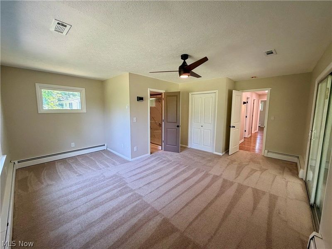
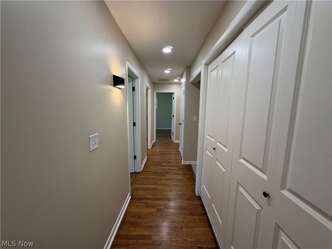
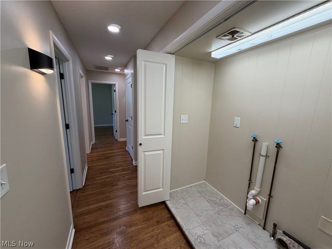
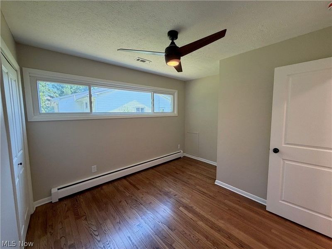
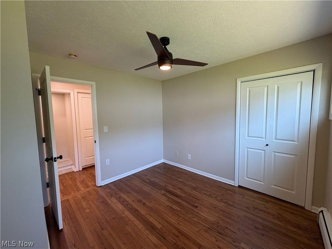
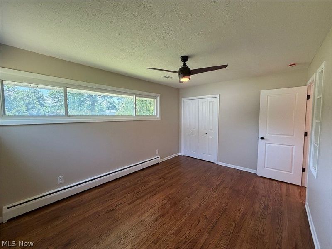
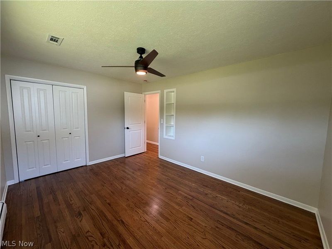
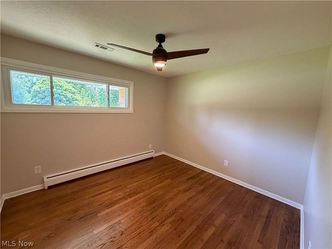
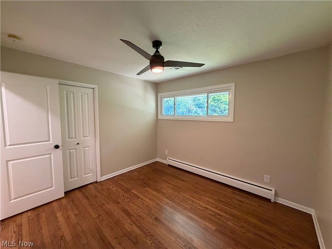
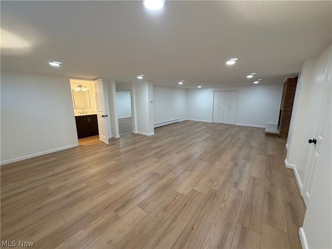
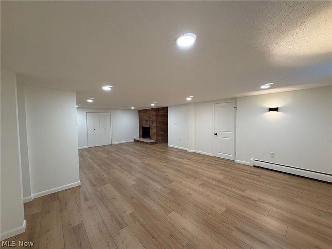
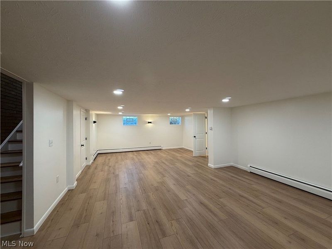
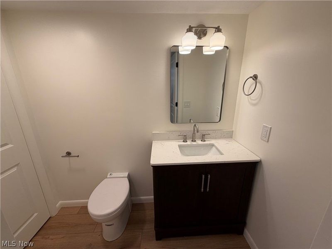
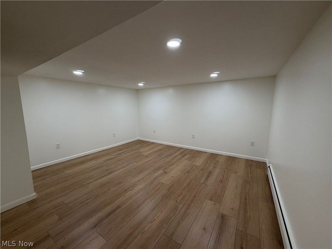
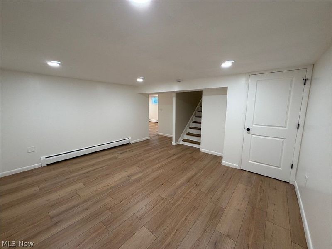
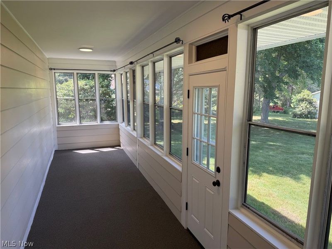
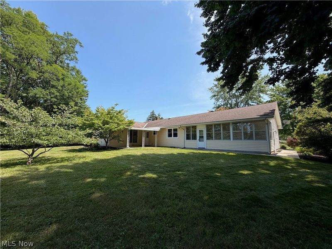
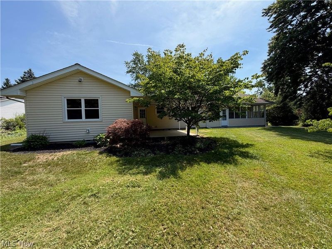
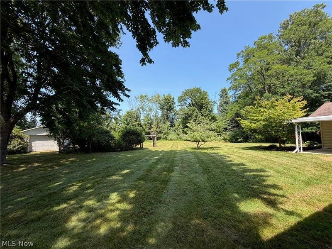
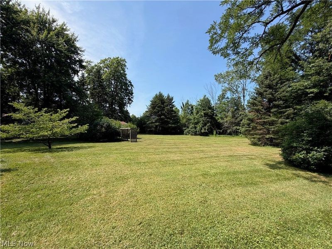
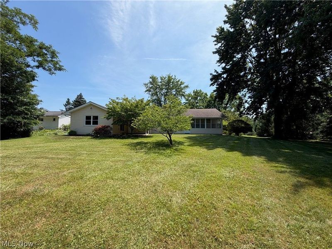
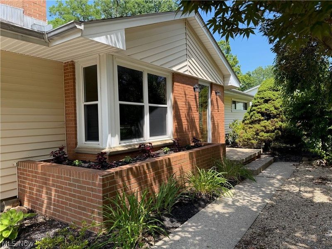
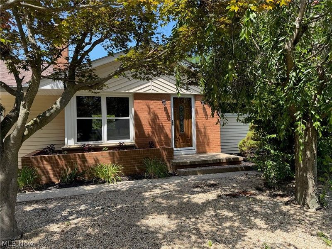
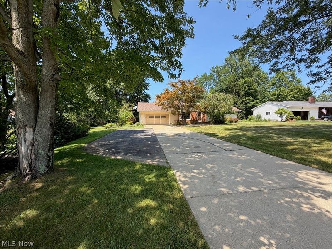
Welcome to this thoughtfully renovated ranch home located in a quiet neighborhood on the Mentor-Concord boarder. This 4 bedroom, 2.5 bath home is ideal for main floor living with the bonus of a full basement that adds a ton of additional finished living space. Tasteful renovations have been completed throughout the home. The original hardwoods have been refinished in the living room, hallway, and three bedrooms. New luxury vinyl flooring has been installed in the kitchen, dining room, bathrooms, and basement. New carpet makes the large primary bedroom feel warm and cozy. The stunning kitchen is equipped with all new cabinets in a warm wood finish, stainless steel appliances, and a beautiful tile backsplash. The bathrooms have all been updated as well. The full basement has two staircases for access making it true living space. It has a larger family room area with a fireplace and half bath and a smaller room which is perfect for a designated playroom, office, or workout room. The utility room in the basement offers a ton of storage space as well. If that isn't enough storage, you also have a pole barn in the backyard to store all of your equipment and tools. The yard is just as beautiful as the home itself featuring mature trees and curated landscaping beds. This house has it all and is just waiting for a new family to call it home! Schedule your showing today!

7221 Rosedale Drive | MLS# 5227698

This single family home located at 7221 Rosedale Drive , Mentor, OH 44060 is currently listed for sale with an asking price of $415,000. This property was built in 1960 and has 4 bedrooms and 2 full and 1 partial baths with 2922 sq. ft. Rosedale Drive is located in the Rosemont Terrace Inc Sub subdivision within the Mentor Exempted Village school district. Search Rosemont Terrace Inc Sub real estate on jrearick.cutlerhomes.com today.

Property Features

Property Type: Residential - Single Family
Basement: Full, Partially Finished, Sump Pump
Basement: Yes
Cooling: Central Air
Fireplaces: 2
Garage: 2 car attached
Heating: Baseboard, Hot Water, Steam
Home Style: Ranch
Lot Size: 0.73 Acres
Roof Type: Asphalt, Fiberglass
Stories: 1.0
Taxes: $2,785 / year
Year Built: 1960

Feature Descriptions

Appliances: Dishwasher, Microwave, Range, Refrigerator
Exterior: Brick, Vinyl Siding, Wood Siding
Fencing: None
Fireplace: Basement, Living Room, Wood Burning
Laundry: Main Level
Lot: Back Yard, Front Yard, Landscaped, Private, Many Trees
Parcel#: 10-A-028-D-00-009-0
Parking: Attached, Garage
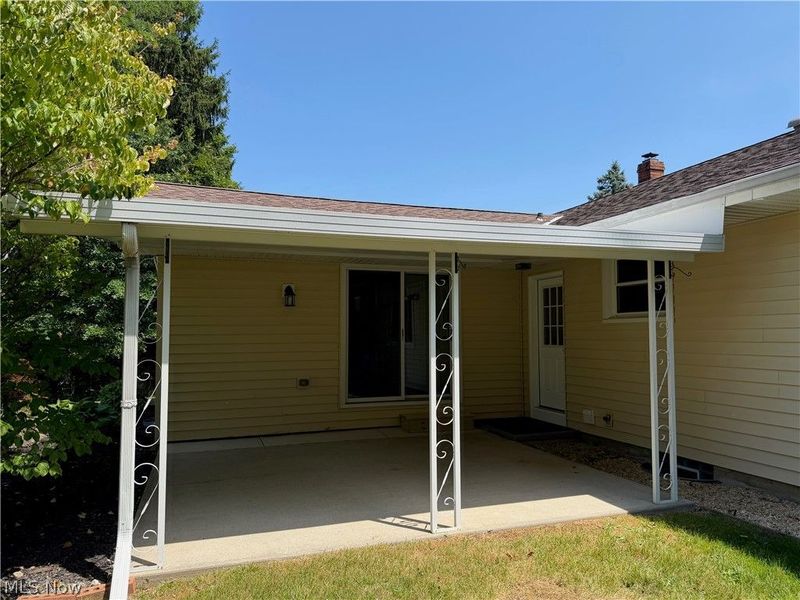
Patio/Porch: Covered, Enclosed, Patio, Porch
Security: Carbon Monoxide Detector(s), Smoke Detector(s)
Sewer: Public Sewer
Water: Public

Local Schools

School District: Mentor Exempted Village

Estimate Your Payment

Estimated Payment

$ 2,484.45 per month $2,131.32 Principal & Interest $232.08 Property Tax $121.04 Homeowner's Insurance

Change Payment Information

%
years/fixed
yearly
yearly (est.)
(Payments are an estimate and may vary by lender)
Croos Country Mortgage

Login to My Homefinder

Forgot your password / First Login?

Login to My Homefinder

Pixel