
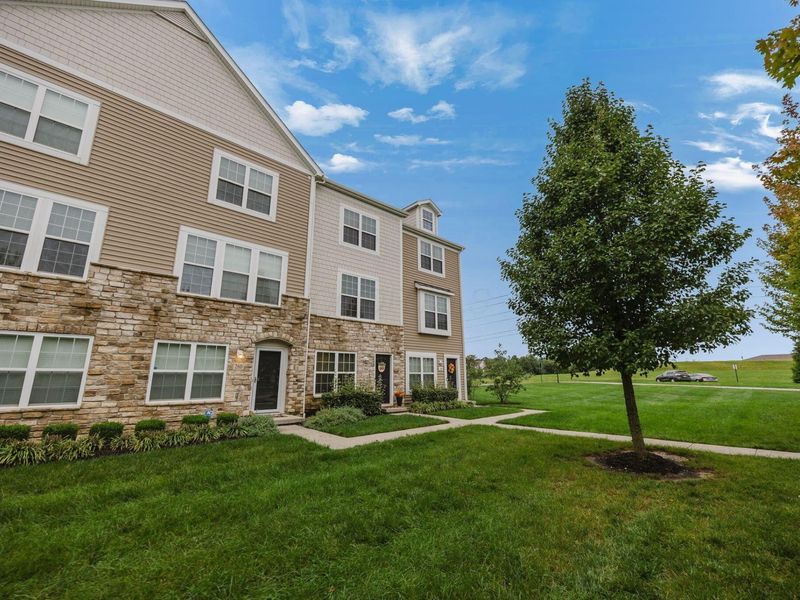
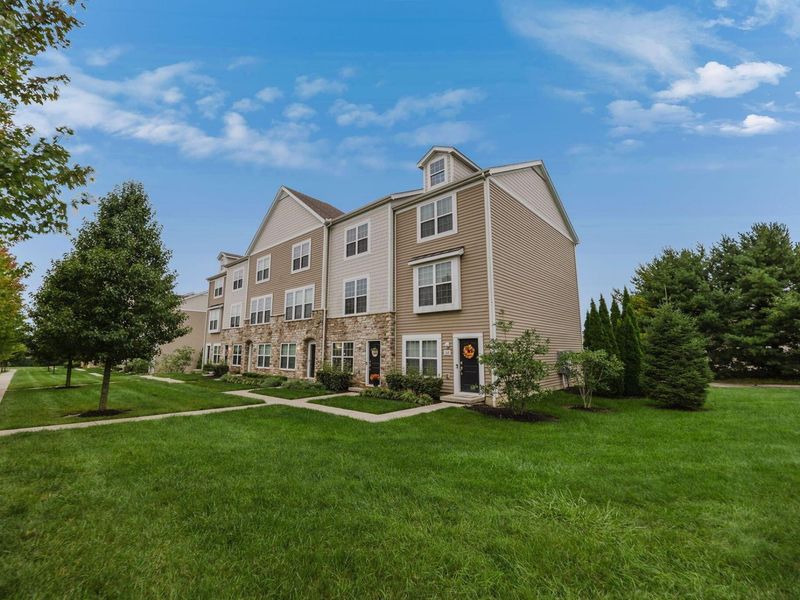

264 Autumn Ridge CirclePickerington, OH 43147

Residential - Condominium MLS 226036192 Featured Listing New to the Market Coming Soon
2 beds 2 full baths 1 partial baths 1,520 sqft
Coming Soon $264,000
  • 264 Autumn Ridge Circle, Pickerington, OH 43147 Photo 1
  • 264 Autumn Ridge Circle, Pickerington, OH 43147 Photo 2
  • 264 Autumn Ridge Circle, Pickerington, OH 43147 Photo 3
  • 264 Autumn Ridge Circle, Pickerington, OH 43147 Photo 4
  • 264 Autumn Ridge Circle, Pickerington, OH 43147 Photo 5
  • 264 Autumn Ridge Circle, Pickerington, OH 43147 Photo 6
  • 264 Autumn Ridge Circle, Pickerington, OH 43147 Photo 7
  • 264 Autumn Ridge Circle, Pickerington, OH 43147 Photo 8
  • 264 Autumn Ridge Circle, Pickerington, OH 43147 Photo 9
  • 264 Autumn Ridge Circle, Pickerington, OH 43147 Photo 10
  • 264 Autumn Ridge Circle, Pickerington, OH 43147 Photo 11
  • 264 Autumn Ridge Circle, Pickerington, OH 43147 Photo 12
  • 264 Autumn Ridge Circle, Pickerington, OH 43147 Photo 13
  • 264 Autumn Ridge Circle, Pickerington, OH 43147 Photo 14
  • 264 Autumn Ridge Circle, Pickerington, OH 43147 Photo 15
  • 264 Autumn Ridge Circle, Pickerington, OH 43147 Photo 16
  • 264 Autumn Ridge Circle, Pickerington, OH 43147 Photo 17
  • 264 Autumn Ridge Circle, Pickerington, OH 43147 Photo 18
  • 264 Autumn Ridge Circle, Pickerington, OH 43147 Photo 19
  • 264 Autumn Ridge Circle, Pickerington, OH 43147 Photo 20
  • 264 Autumn Ridge Circle, Pickerington, OH 43147 Photo 21
  • 264 Autumn Ridge Circle, Pickerington, OH 43147 Photo 22
  • 264 Autumn Ridge Circle, Pickerington, OH 43147 Photo 23
  • 264 Autumn Ridge Circle, Pickerington, OH 43147 Photo 24
  • 264 Autumn Ridge Circle, Pickerington, OH 43147 Photo 25
  • 264 Autumn Ridge Circle, Pickerington, OH 43147 Photo 26
  • 264 Autumn Ridge Circle, Pickerington, OH 43147 Photo 27
  • 264 Autumn Ridge Circle, Pickerington, OH 43147 Photo 28
  • 264 Autumn Ridge Circle, Pickerington, OH 43147 Photo 29
  • 264 Autumn Ridge Circle, Pickerington, OH 43147 Photo 30
  • 264 Autumn Ridge Circle, Pickerington, OH 43147 Photo 31
  • 264 Autumn Ridge Circle, Pickerington, OH 43147 Photo 32
  • 264 Autumn Ridge Circle, Pickerington, OH 43147 Photo 33
  • 264 Autumn Ridge Circle, Pickerington, OH 43147 Photo 34
  • 264 Autumn Ridge Circle, Pickerington, OH 43147 Photo 35
  • 264 Autumn Ridge Circle, Pickerington, OH 43147 Photo 36
  • 264 Autumn Ridge Circle, Pickerington, OH 43147 Photo 37
  • 264 Autumn Ridge Circle, Pickerington, OH 43147 Photo 38
1/38 Fullscreen
agent picture

Shown By

Agent Name: Julie Rearick
Agent Phone: (330) 418-7452

TOUR THIS HOME

Choose a date and time to see 264 Autumn Ridge Circle, Pickerington, OH 43147.
I will get in touch with you shortly.

Choose your video chat app
Request a Showing
  • Thursday September 24
  • Friday September 25
  • Saturday September 26
  • Sunday September 27
  • Monday September 28
  • Tuesday September 29
  • Wednesday September 30
  • Thursday October 1
  • Friday October 2
  • Saturday October 3
  • Sunday October 4
  • Monday October 5
  • Tuesday October 6
  • Wednesday October 7
  • Thursday October 8
  • 7:00 AM
  • 7:30 AM
  • 8:00 AM
  • 8:30 AM
  • 9:00 AM
  • 9:30 AM
  • 10:00 AM
  • 10:30 AM
  • 11:00 AM
  • 11:30 AM
  • 12:00 PM
  • 12:30 PM
  • 1:00 PM
  • 1:30 PM
  • 2:00 PM
  • 2:30 PM
  • 3:00 PM
  • 3:30 PM
  • 4:00 PM
  • 4:30 PM
  • 5:00 PM
  • 5:30 PM
  • 6:00 PM
  • 6:30 PM
  • 7:00 PM
  • 7:30 PM
  • 8:00 PM
  • 8:30 PM
  • 9:00 PM
Preferred Communication Method

Property Description

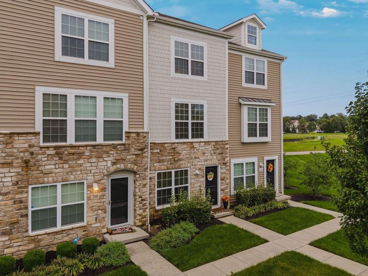
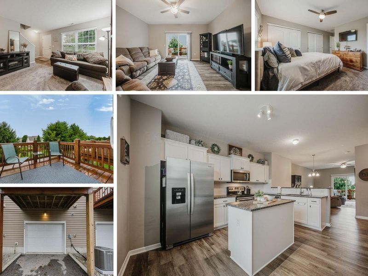
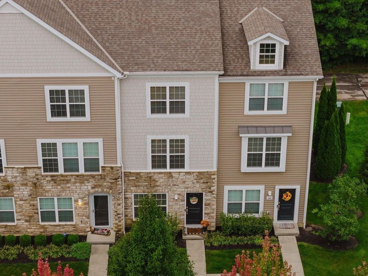
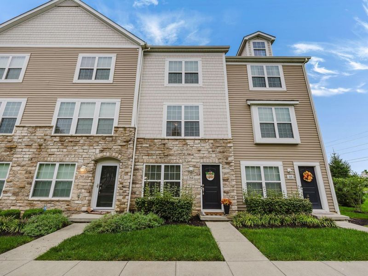
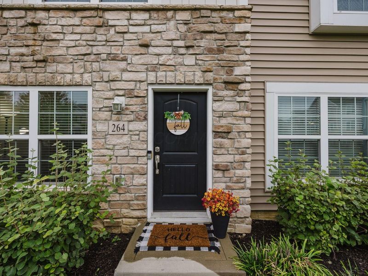
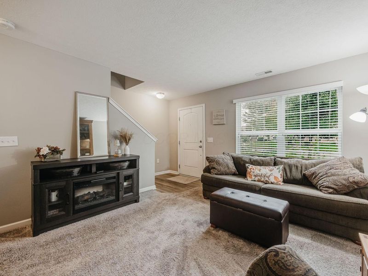
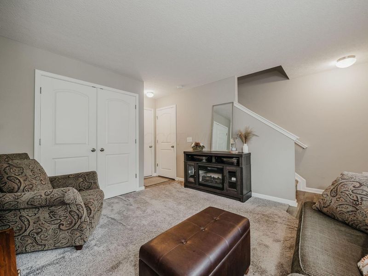
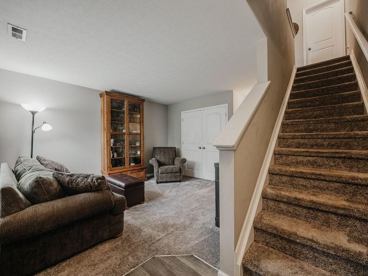
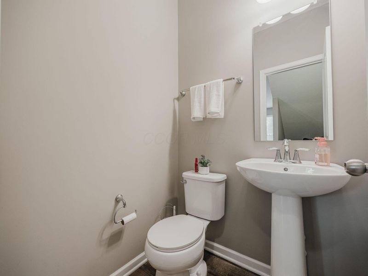
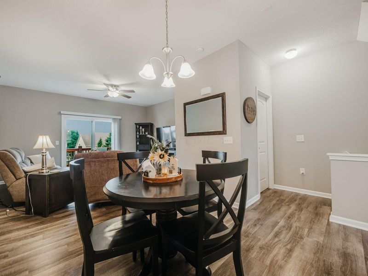
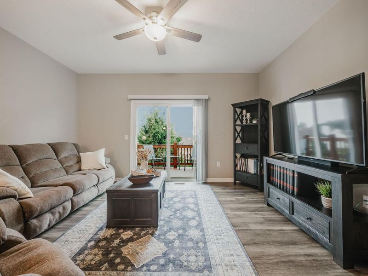
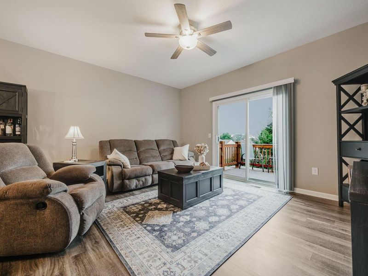
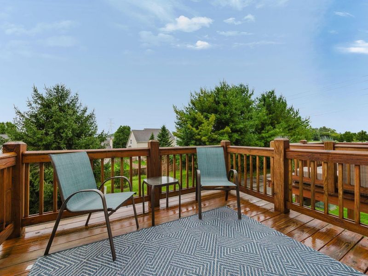
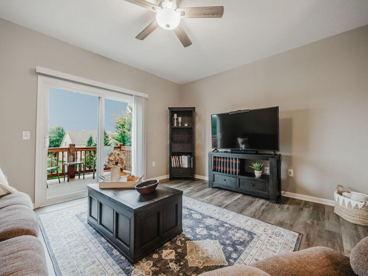
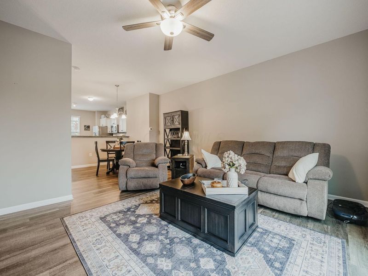
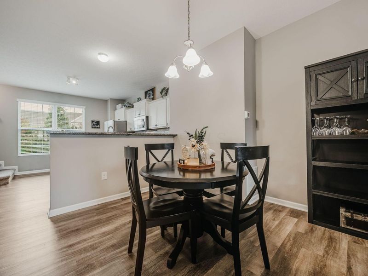
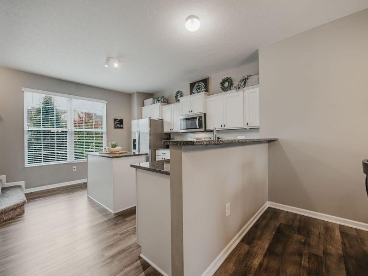
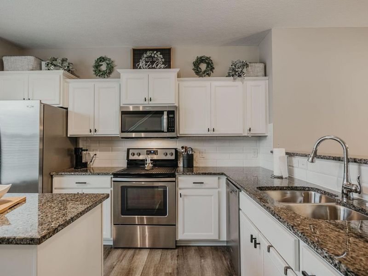
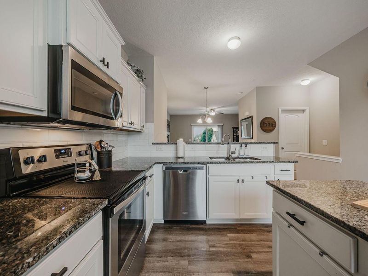
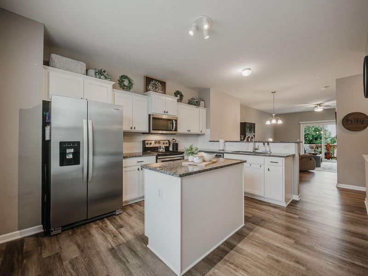
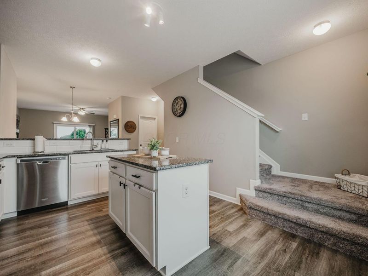
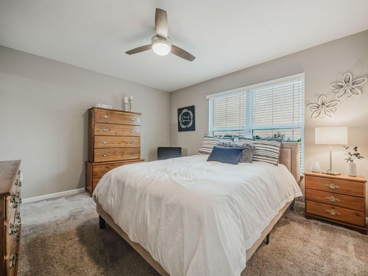
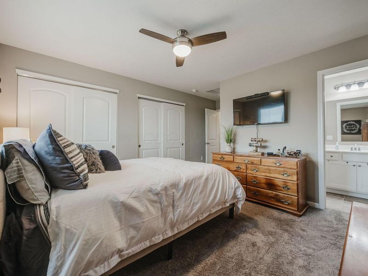
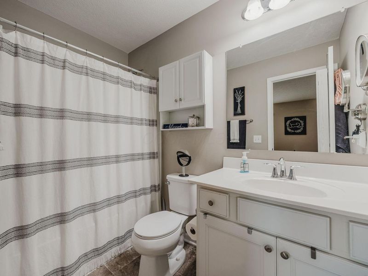
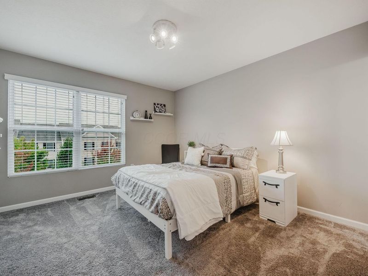
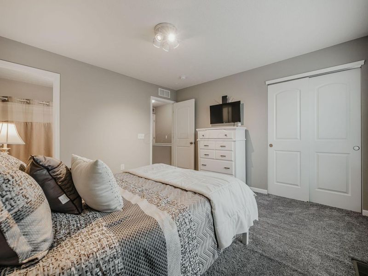
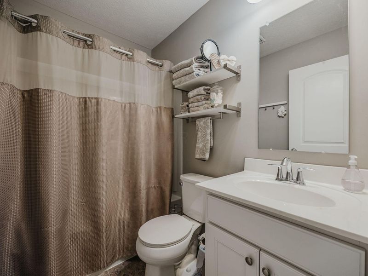
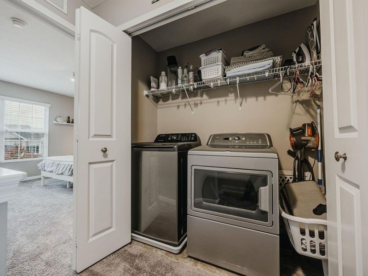
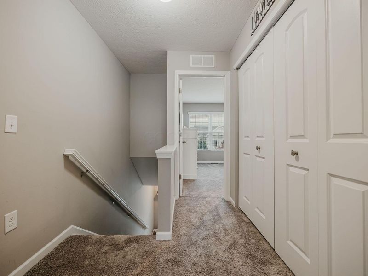
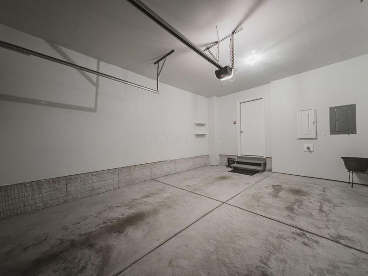
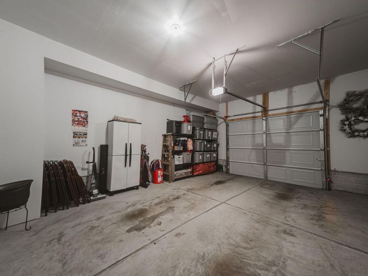
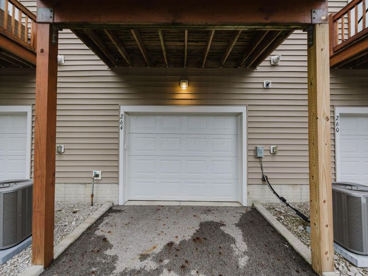
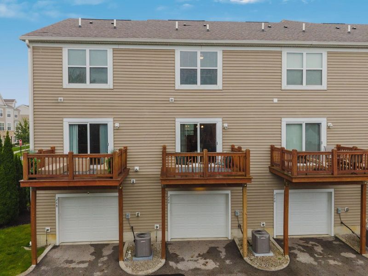
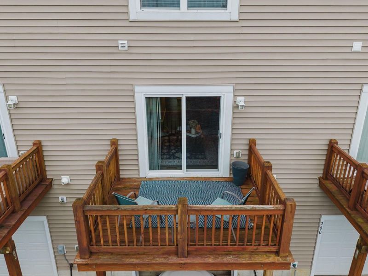
[OPEN HOUSE: 11:00 - 1:00 Sunday 9/27] You get three floors, two full ensuites, a deck that sits above your own garage, and a Saturday with no yard work. That list might be enough. But that list didn't even tell you about the kitchen you can see from the deck. When you move into this Sycamore Park condo, you'll have it 'Made in the Shade,' and you'll know it the first Saturday you don't mow. |+| The first floor is the room everything runs through: the front door opens into it, the garage connects to it, and the stairs to the main living level climb right out of it. Carpet, a wall of windows, and a double closet make it easy to turn into whatever you need most, whether that's the office, the den where the game lives, or the gym you actually use because it's right inside the door. |+| Up those stairs, the middle floor opens into one continuous room from the kitchen to the slider, and it's where you'll live. The cabinets run tall with the granite wrapped all the way around, so the counters stay clear, and the island keeps whoever is cooking in the conversation. The dining area and family room share the slider's light, and a half bath sits beside the stairs so guests never need to go up. Then the slider opens onto your own deck above your own garage, where coffee happens in the morning and the grill is a few steps from the kitchen at night. |+| Upstairs, both bedrooms have a full bath that opens off the bedroom rather than the hall, which means your guests have their own and you never share yours. The primary fits a king comfortably, with two closets and two windows for the light, while the second bedroom brings its own closet and a tub-and-shower bath. Laundry sits between the two behind double doors. |+| The attached garage takes the car, or the bikes and the kayak, and the association takes the lawn, the snow, the trash, and the exterior insurance. That leaves you Saturday, and Busey Road Park is right down the road for it. One owner since 2018, and it shows.

264 Autumn Ridge Circle | MLS# 226036192

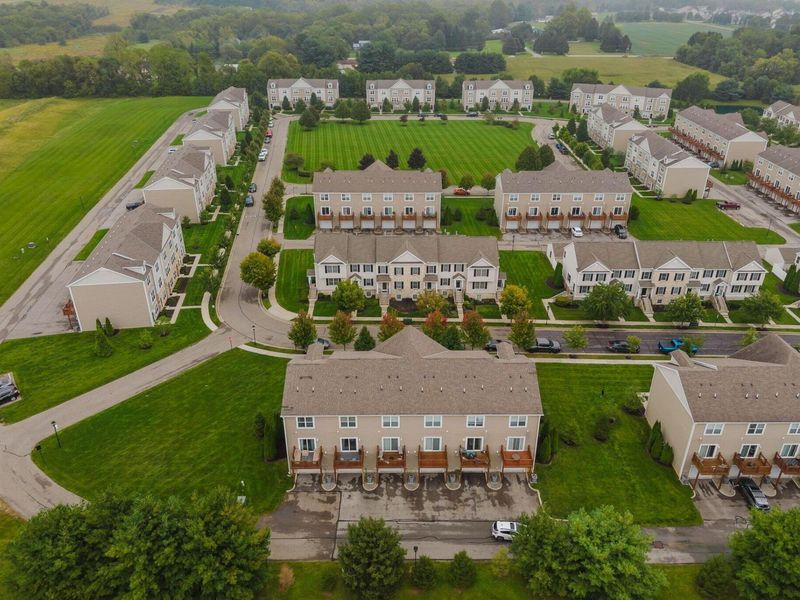
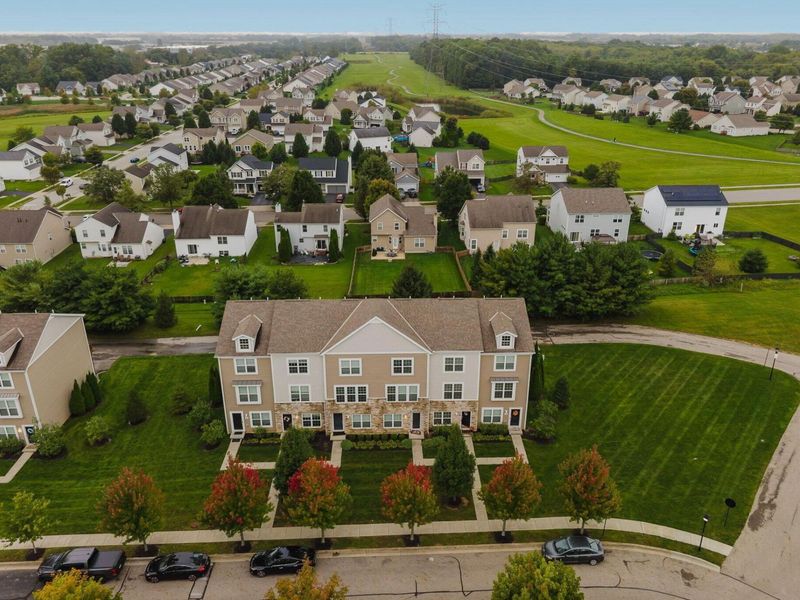
This condo located at 264 Autumn Ridge Circle, Pickerington, OH 43147 is currently listed for sale by Cutler Real Estate, with an asking price of $264,000. This property was built in 2018 and has 2 bedrooms and 2 full and 1 partial baths with 1520 sq. ft. Autumn Ridge Circle is located in the Sycamore Park subdivision within the PICKERINGTON LOCAL school district. Search Sycamore Park real estate on jrearick.cutlerhomes.com today.

Listing Video

Upcoming Open Houses

Open House Sunday September 27th, 11:00am - 1:00pm

Property Features

Property Type: Residential - Condominium
Cooling: Central Air
Days on Market: 1
Garage: 1 car attached
Heating: Forced Air
Lot Size: 0.01 Acres
Taxes: $3,601
Year Built: 2018

Feature Descriptions

Association/Condo Fee: 260
Exterior: Stone, Vinyl Siding
Exterior Amenities: Balcony
Flooring: Other, Carpet, Vinyl
HOA: Yes
Parcel #: 04-11224-500
Parking: Garage Door Opener, Attached Garage
Windows: Insulated All

Local Schools

School District: PICKERINGTON LOCAL

Estimate Your Payment

Estimated Payment

$ 1,806.40 per month $1,429.31 Principal & Interest $300.08 Property Tax $77.00 Homeowner's Insurance

Change Payment Information

%
years/fixed
yearly
yearly (est.)
(Payments are an estimate and may vary by lender)
Croos Country Mortgage

Login to My Homefinder

Forgot your password / First Login?

Login to My Homefinder

THANK YOU FOR
YOUR INTEREST!

Complete the fields below to receive additional details.

Add to Calendar

Reserve A Time

Cancel Your Appointment?

Registration Successful

You are now registered to view virtual open houses for the listings.